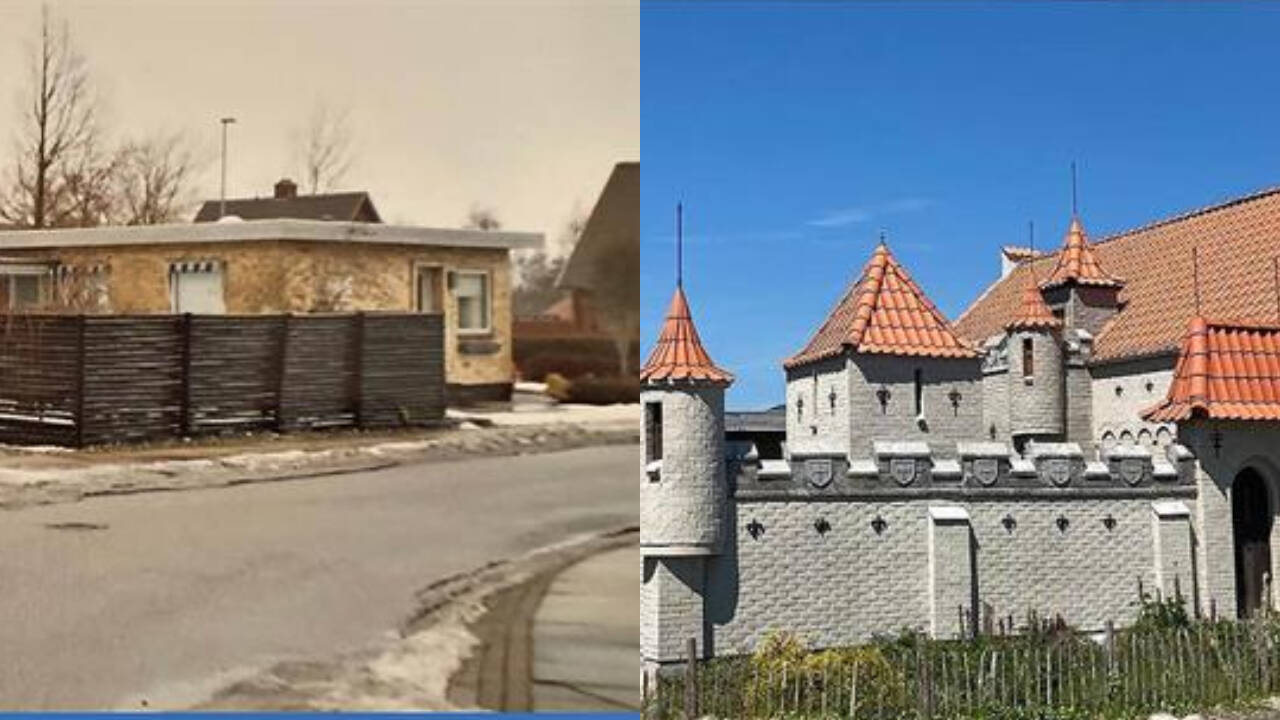
Digging a four-metre moat in your front yard sounds like a midlife crisis with a shovel. For Peter Hvid in Gistrup, near Aalborg, Denmark, it started as a simple garden wall in 2006 and grew into Casa Del Renaissance.
Most folks read a headline like that and picture a eccentric billionaire hiring a crew of medieval stonemasons. Nope. Hvid worked in an office, had no formal trade training, and did roughly ninety percent of the work himself after moving into his 1959 suburban detached house in 2005. What began as a basic perimeter wall turned into towers, battlements, a drawbridge, wood paneling, and a moat that expanded from a narrow one-metre trench into a four-metre channel wrapping nearly all the way around the property.
When you look past the novelty photos, the real story isn't that one guy built turrets on a starter home. It's what happens to floor space, building rules, maintenance costs, and neighborhood life when a standard suburban house becomes a twenty-year obsession.
How a Suburban House Becomes a Castle Without a Blueprint
Most DIY renovations fail because people treat them like a marathon with a fixed finish line. Hvid treated his build like a slow, rolling hobby.
First came the boundary wall after getting planning permission in 2006. Then came a shaded seating spot that turned into a courtyard tower, followed by more towers and a moat that kept widening over the years. Inside, he even built a 6.5-metre dining table for the hall because he couldn't find one big enough to fit the space. According to published reports on the property, Hvid handled the bulk of the masonry, carpentry, and decorative details on his own, bringing in licensed pros where plumbing and electrical work required specialist sign-off.
That piecemeal approach has real upsides and real trade-offs. You don't need a massive lump sum on day one. Hvid noted that his largest tower ran around 150,000 Danish kroner while a small corner tower cost roughly 10,000 Danish kroner. At the same time, building without a rigid master plan means every new whim has to fit into what you already built. You solve problems on the fly, one weekend and one salvaged door handle at a time.
Why Soaring Ceilings Shrink Livable Square Footage
Here's the catch nobody talks about until they swing a sledgehammer. Dramatic height often eats practical floor area.
Reports on Casa Del Renaissance note that the original 1959 footprint offered roughly 220 square metres of space, yet opening up upper sections for six-metre ceilings reduced usable floor area in parts of the house to around 180 square metres. In plain English, you trade bedrooms or storage upstairs for volume and drama below.
That trade-off feels awesome at a dinner party. On a Tuesday morning in January when you just want an extra room or a quiet home office, it's a different story. A castle layout works best when you love the theater of the space more than cookie-cutter efficiency. And keeping it livable in northern Europe means hiding modern comfort behind heavy wood and stone—things like central heating and updated bathrooms tucked into the mix so you aren't shivering like a twelfth-century squire.
Permits, Water, and the Reality of Extreme Home Mods
Before anyone grabs a pickaxe and dreams up a four-metre moat, let's get real about the practical hurdles. A suburban lot isn't a blank canvas in the wilderness.
- Municipal approvals: Even when a project starts small, walls, structures, and water features can trigger local zoning or building rules. Hvid started with planning permission for his garden wall, and anyone altering rooflines, drainage, or yard grading should check local municipal guidelines early rather than begging forgiveness later.
- Moats and water management: A four-metre-wide water channel around a house isn't just decorative. Standing or slow-moving water brings algae, leaf cleanup, edge erosion, bank safety checks, and freeze-thaw wear in cold climates.
- Hidden ongoing costs: Materials for one tower might look manageable on paper, yet a multi-decade build carries steady outlays for timber, mortar, hardware, and upkeep. Plus, specialty homes can narrow your future buyer pool—even when a quirky property finds the right buyer or attracts local attention, resale is never as predictable as a standard suburban house.
There's also a trust point worth being upfront about here. Viral stories about eccentric self-builds travel fast, and figures mentioned in interviews or coverage—like rough cost estimates per tower, square footage shifts, or resale chatter—can vary depending on when a piece was published or what was included in a deal. Treat single-article numbers as snapshots in time rather than fixed engineering specs.
From Neighborhood Oddity to Local Tradition
At first, folks in a quiet residential street might wonder what the neighbor is doing with all that stone and timber. Hvid himself acknowledged early whispers of being seen as the "weird man" in town.
Over time, though, consistency changes the room. Instead of annoying neighbors, a bold passion project can become part of the local calendar. In Gistrup, the property has drawn curious visitors and hosted community Halloween gatherings with local kids and helpers. Honestly, that's often the difference between an eyesore and a beloved landmark: the owner shows up, shares the fun, and keeps the place cared for.
Smart Ways to Plan an Unconventional Home Project
If Hvid's story makes you want to ditch boring beige drywall for something with actual character, start smart so your project stays fun instead of turning into a money pit.
- Check local rules before you dig. Call your local planning or building office first to ask about wall heights, excavation or water features, and structural changes.
- Price the whole system, not just the fun part. When budgeting a tower, shed, or water feature, include foundation work, drainage, waterproofing, and annual maintenance—not just the visible stonework or trim.
- Protect your everyday livability. Before knocking out an upper floor for tall ceilings, map out where storage, bedrooms, and heating or cooling go so the house still works on ordinary days.
- Build in phases you can finish. Tackle one clearly defined module at a time, and finish each one cleanly before starting the next so your yard doesn't sit half-dug for five years.
The video below shows real-world castle construction details and defensive water features in action.